Detailed Introduction to Fire-Resistant Smoke Curtains
Blog 2026-08-22
Fire-resistant fabric smoke curtains (also known as fixed flexible smoke barriers or silicone fabric smoke barriers) are smoke-containment systems that utilise Class A non-combustible fire-resistant silicone fabric as the primary smoke-barrier component. They are permanently installed beneath building ceilings, beams or suspended ceilings and remain in a suspended state at all times.
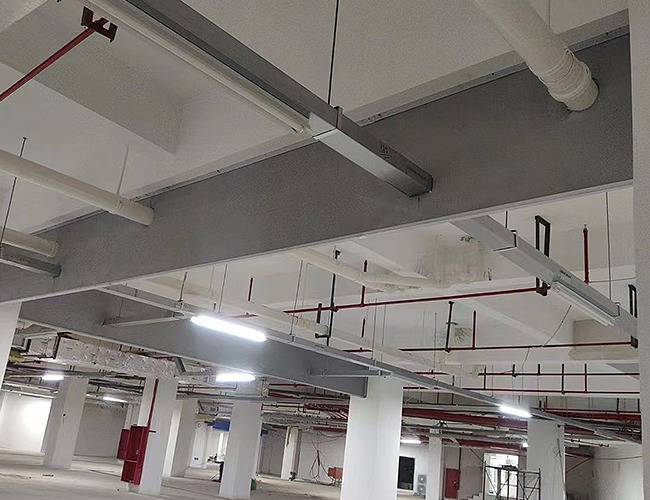
They form a vital component of a building’s smoke control and extraction system. Their core function is to contain high-temperature smoke within the smoke control zone where the fire is located in the event of a fire, effectively restricting the lateral movement and spread of smoke beneath the ceiling. At the same time, they create a smoke chamber of a certain height, which, in conjunction with the smoke extraction system, enhances smoke extraction efficiency and buys valuable time for the safe evacuation of occupants and fire and rescue operations.
Fire-resistant Fabric Smoke Curtains Features
Lightweight, slim profile and compact design.
Easy to install, suitable for complex and varied smoke control zones.
Simple construction, no power supply required, maintenance-free and highly reliable.
Cost-effective, suitable for large-span and large-area installations.
Can be combined in multiple sections to accommodate different length requirements.
Fire-resistant Fabric Smoke Curtains Principle of Operation
The principle of operation of fixed fire-resistant fabric smoke barriers is based on the physical properties of smoke, namely that it rises when hot and sinks when cool:
Smoke rises and accumulates: In the event of a fire, the high-temperature smoke produced by combustion rises because its density is lower than that of air, accumulating beneath the building’s ceiling to form a smoke layer.
Curtain prevents lateral spread: The fixed, suspended fire-resistant fabric curtain extends downwards from the ceiling to a certain height (≥500 mm), forming a vertical barrier that prevents the smoke layer from crossing the curtain and spreading laterally into adjacent smoke control compartments.
Creation of a smoke retention chamber: The space enclosed between the curtain and the ceiling forms a smoke retention chamber, temporarily containing the smoke within the compartment where the fire originates.
Coordination with the smoke extraction system: The smoke accumulated within the smoke retention chamber is systematically extracted via smoke extraction outlets (natural smoke extraction windows or mechanical smoke extraction fans), maintaining a clear headroom above the evacuation routes and ensuring visibility for occupants during evacuation.
Delaying smoke settling: By limiting the spread of smoke and coordinating with the smoke extraction system, the time it takes for the base of the smoke layer to descend to the evacuation height is delayed, thereby creating favourable conditions for evacuation and rescue operations.
Fire-resistant Fabric Smoke Curtains Composition
The structure of a fixed fire-resistant fabric smoke barrier is relatively simple and consists mainly of the following components:
| Components | Material | Function |
| Fire-resistant fabric curtain | Class A non-combustible silicone-coated fibreglass fabric (alkali-free fibreglass fabric with a double-sided silicone-titanium composite coating) | Prevents the passage of smoke and hot air currents |
| Hook plates / suspension fittings | Galvanised steel sheet or stainless steel | Secure the top edge of the fire-resistant fabric to the roof / beam / ceiling joists |
| Base / Base Beam | Galvanised steel sheet or aluminium alloy profiles | Adds weight to ensure the fabric hangs vertically and evenly |
| T-beams / Angle sections | Galvanised angle sections as a supporting framework | Long-span section-by-section fixing and reinforcement |
| Fixing components | Expansion bolts, self-tapping screws, rivets | For connecting and securing to building structures |
| Guide rails | Galvanised steel sheet / aluminium alloy | Lateral stops and seals |
Detailed Description of Fire-Resistant Fabric:
Base material: Alkali-free glass fibre fabric
Coating: Double-sided silicon-titanium composite coating (silicone coating)
Fire performance: Class A non-combustible, compliant with GB 8624 standard
Long-term temperature resistance: ≥280°C
Short-term temperature resistance: Fire resistance of ≥30 minutes in environments of 600–650°C
Common thicknesses: 0.44 mm / 0.6 mm / 0.8 mm
Properties: Low-smoke and non-toxic, no melting droplets, acid and alkali resistant, waterproof and moisture-resistant, good flexibility, and does not shed powder easily
Fire-resistant Fabric Smoke Curtains Technical Specifications
| Parameter | Technical Specifications | Remarks |
| Drop height | ≥500 mm (commonly 600 mm) | To be determined in accordance with the design |
| Single-section length | <4000 mm | Extended with multiple sections |
| Smoke leakage rate | ≤25 m³/(m²·h) | Test conditions: (200±15) °C, (25±5) Pa differential pressure |
| High-temperature resistance | (620±20) °C for 30 minutes without loss of integrity | Mandatory requirement |
| Fire Performance | Class A: Non-combustible (GB 8624) | Main material of fire-resistant fabric |
| Width tolerance | ±5 mm | |
| Height tolerance | 0 to +10 mm | Only positive deviations are permitted |
| Metal sheet thickness | ≥0.8mm(挂钩、底座) | Melting point ≥750 °C |
| Fire resistance rating | ≥ 0.5 h | |
| Service life | Over 10 years under normal conditions |
Fire-resistant Fabric Smoke Curtains Applications
Underground car parks, industrial premises, warehousing and logistics facilities, warehouses, civil defence facilities, shopping centres and schools (smoke control zones)
Fire-resistant Fabric Smoke Curtains Installation Requirements
Installation locations
Smoke barriers should be installed along the boundaries of smoke compartments, typically along corridors, room openings and the boundaries of large spaces.
Continuous Installation
Smoke barriers along the boundary of a single smoke compartment should be installed continuously, without any gaps.
Relationship to The Structure
They must be installed on the building’s load-bearing structure (concrete floor slabs, steel beams, structural beams); it is strictly prohibited to fix them directly to non-load-bearing suspended ceilings such as plasterboard.
Avoiding Service Runs
Where air ducts, cable trays or pipes pass through, the areas around these service runs must be sealed with fire-resistant fabric or fire-sealing materials to ensure that smoke does not bypass the curtain.
Fire-resistant Fabric Smoke Curtains Maintenance
Quarterly: Visually inspect the fabric for tears, peeling or excessive dust build-up; check that fastenings are not loose
Half-yearly: Check for cracks at the joints and whether gaps have widened; check that the bottom beam/base has not come loose
Annually: Carry out a comprehensive inspection of the stability of the installation and tighten bolts where necessary; check the fabric for signs of ageing