Types and Features of Industrial Sectional Doors
Blog 2026-08-26
Industrial sectional doors, also known as industrial lift doors or electric sectional doors, are the mainstream type of large electric doors used in modern factories, warehouses, cold-chain facilities and the automotive supply chain.
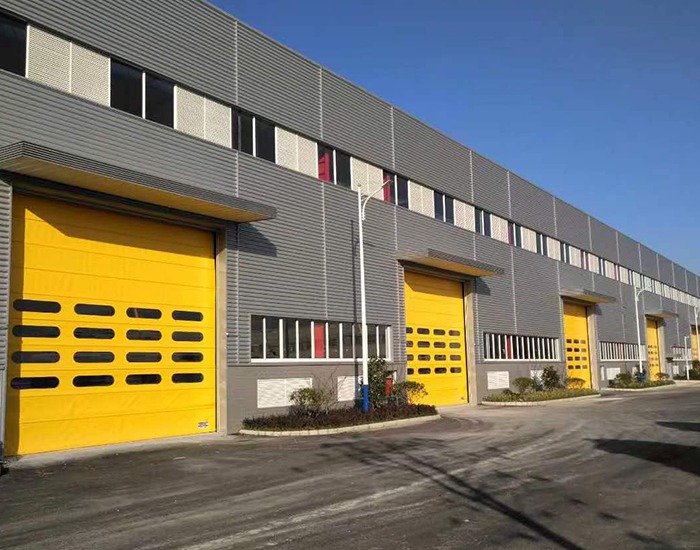
The door assembly consists of multiple interconnected panels, which are guided by tracks on both sides and a torsion spring balancing system. The panels slide upwards and fold away into the interior of the door opening at the top. The entire opening and closing process does not occupy any floor space indoors or require any external manoeuvring space, making them ideal for scenarios involving frequent access by lorries, forklift trucks and large equipment.
Structural Composition of Sectional Doors
A complete sectional door comprises five core components
Door panels: Typically 40/50 mm double-layer colour-coated steel polyurethane sandwich panels; optional stainless steel or fully transparent PC skylight panels; featuring internal reinforcing ribs for wind and pressure resistance, as well as thermal insulation and soundproofing;
Track system: Available in standard vertical, high-position, low-position, inclined and side-sliding tracks to suit different factory ceiling heights and roof structures;
Balance spring system: Balances the door’s own weight, reducing the load on the motor and allowing manual operation in the event of a power cut;
Control system: Comes as standard with remote control and push-button operation; can be fitted with ground-mounted magnetic sensors, radar, number plate recognition and fire alarm integration;
Multiple safety features: Bottom safety airbag, infrared light curtain, wire rope break protection, torsion spring break protection and anti-pinch door panel seals.
Standard Vertical Lift Sectional Door
Product Features
Once the sectional door panel has risen vertically, it lies flat horizontally above the door opening and below the ceiling; there is no space required for the door to swing open or close, either inside or outside, and it does not occupy floor space;
The track structure is simple, with a low failure rate; there is a wide range of motor options available, and skylights or viewing strips can be fitted;
Excellent sealing performance; the insulated version is suitable for temperature-controlled environments; moderate load capacity, suitable for frequent loading and unloading of 4.2-metre lorries;
Comprehensive safety features: bottom airbags, infrared sensors, wire rope break protection and spring break protection devices.
Mandatory installation requirements
Lintel height: a clearance of ≥450 mm must be provided above the top of the door opening;
A clearance of ≥120 mm must be provided on the inner sides of the door opening’s side columns for track installation;
The clear internal height of the factory building must be > the height of the door opening + 500 mm;
There must be no large air ducts, cable trays or overhead cranes obstructing the area above the door opening.
High-lift Sectional Door
Product Features
The track extends upwards to the top of the roof, raising the door panel’s stowage position; there are no crossbeams obstructing the space below the door opening, ensuring a generous clear passage height;
Allows for clearance of pipes, ventilation equipment and cable trays above the door head;
Enables unobstructed passage for forklift-loaded high-level pallets, large equipment and high-sided lorries;
The extended track provides a longer operating stroke, whilst the reinforced load-bearing springs make it suitable for large door openings.
Mandatory Installation Requirements
The height reserved for the lintel must be ≥800 mm;
The overall ceiling height of the factory building must be sufficient, and there must be no heavy equipment above the door opening obstructing the upper track;
A space of ≥150 mm must be reserved on both sides of the columns for installation;
The roof must have sufficient load-bearing capacity to allow for the fixing of extended track brackets.
Low-head Sectional Door
Product Features
The door panel is lifted slightly before folding back for storage, requiring minimal headroom;
This addresses the common issue in older industrial buildings where insufficient headroom and low lintels prevent the installation of standard sectional doors;
The overall structure is compact, with a short lifting stroke and fast opening and closing speeds;
The door opening is relatively small and is not suitable for the passage of extra-wide lorries or heavy machinery.
Mandatory Installation Requirements
A clearance of 120–300 mm is required above the lintel; a minimum of 100 mm is acceptable;
A turning space of at least half the door leaf height must be provided behind the door opening;
There must be no overhead pipes to prevent the door leaf from colliding with them when it is folded;
Primarily used for small to medium-sized door openings, generally not exceeding 6 metres in width.
Inclined-lift Sectional Door
Product Features
The track is installed at an angle parallel to the roof pitch; when the door is raised, it lies flush against the sloping roof, making perfect use of the unused space under the sloping roof;
It does not damage the existing steel roof structure and does not require the door lintel to be raised;
The track angle can be customised as required between 10° and 45°, making it suitable for all types of light-gauge steel sloping-roof industrial buildings;
It operates smoothly and offers better protection against rain and dust than side-opening doors.
Mandatory Installation Requirements
The roof pitch must be consistent, and the steel structural beams and columns must be capable of supporting the inclined track brackets;
An unobstructed access route must be provided along the roof slope;
A recess of ≥400 mm must be provided for the lintel;
This product is not suitable for use with exceptionally tall, heavy-duty door openings.
Quick Selection Guide
Standard industrial premises with a lintel height of 450 mm or more → Standard Vertical Lift Sectional Door.
For passage of large machinery, numerous overhead pipes and cables, and sufficient ceiling height → High-lift Sectional Door.
Older industrial buildings, low door heads, and lintels less than 300 mm → Low-head Sectional Door.
Light-gauge steel pitched roofs, greenhouses, and buildings with sloping roofs → Inclined-lift Sectional Door.
Industrial sectional doors combine thermal insulation, airtightness, safety and space-saving design. They support a variety of lifting configurations to suit all types of building openings, feature electric remote-controlled operation, and offer high load-bearing capacity, durability and ease of maintenance, making them the standardised entrance solution for factories, warehouses, cold-chain facilities and automotive parks.